





Address
226 Fred Cole Lane, Sugar Tree, TN
Price
$ 399,900
Property Attributes
- MLS#2601409
- TypeSingle Family
- Listing Status Active
- CountyDecatur
- CitySugar Tree
- NeighborhoodOther
- Zip38380
- Style
- Year Built1965
- Taxes$ 773
- Price$ 399,900
- Bedrooms3
- Full Bathrooms2
- Half Bathrooms0
- Sqr Footage1918
Data Source:
Central West Tennessee (CWTAR)
Property Description
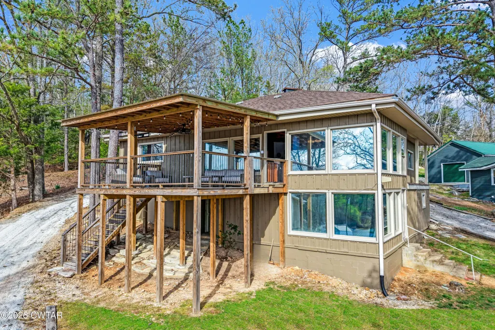
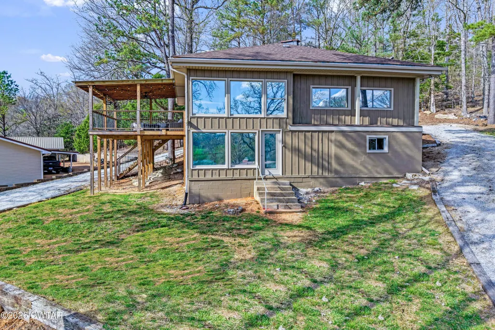
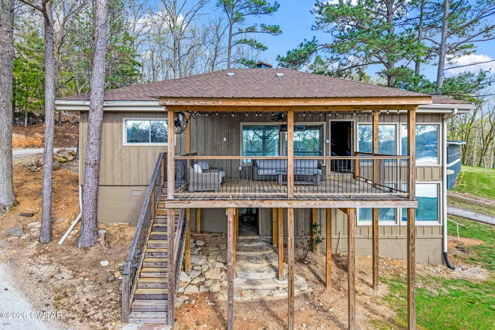
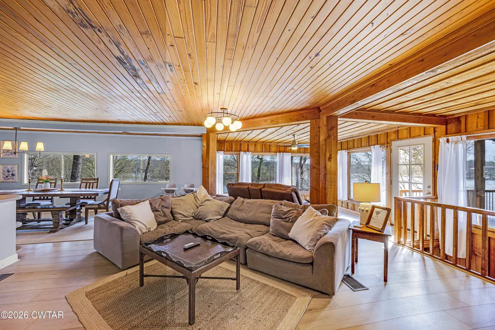
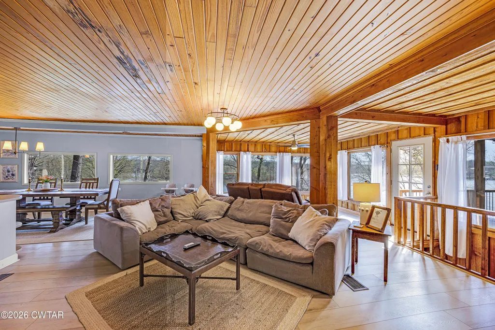
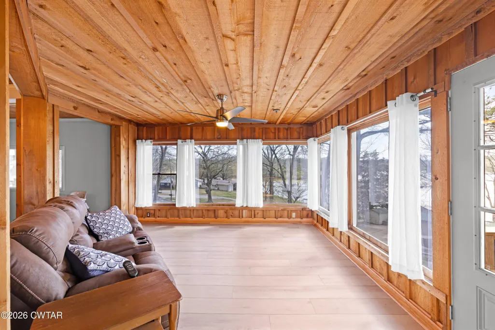
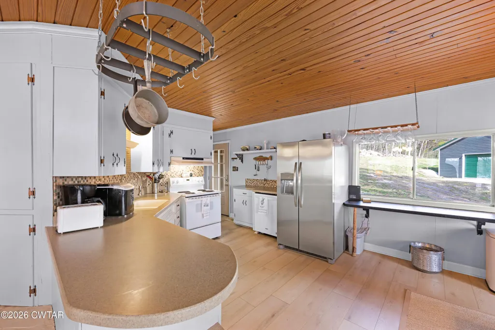
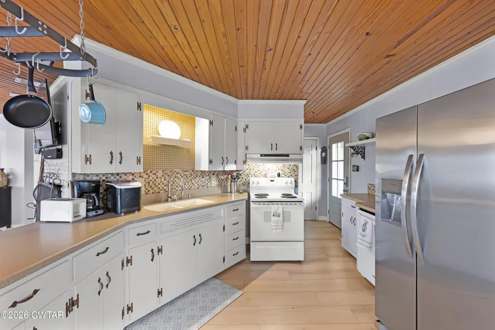
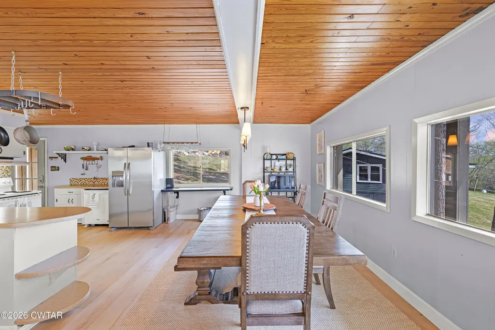
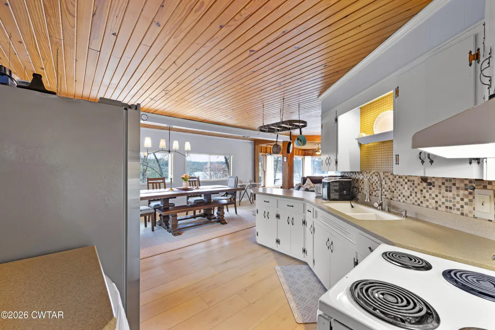
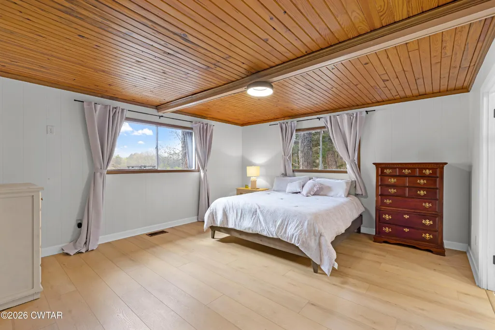
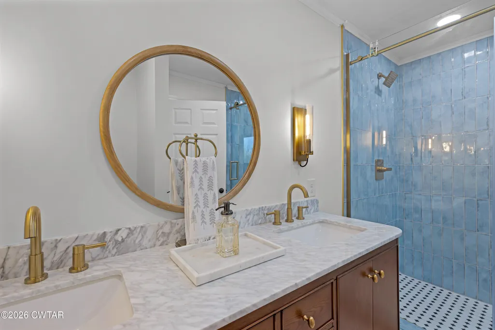
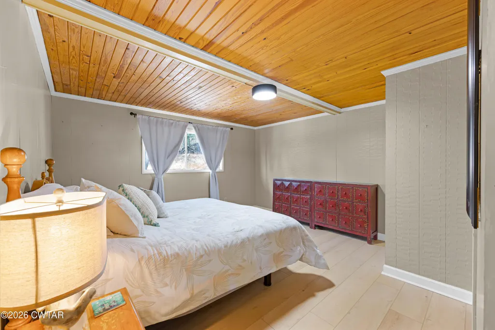
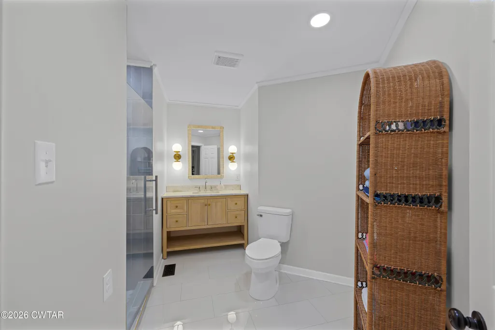
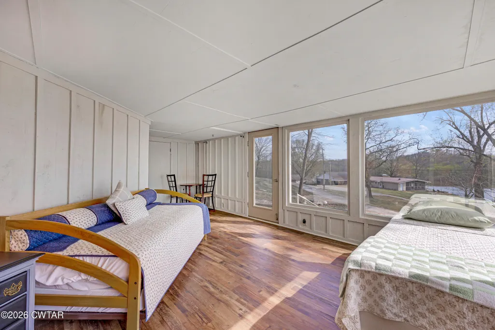
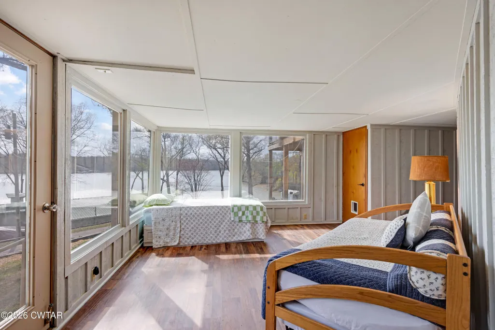
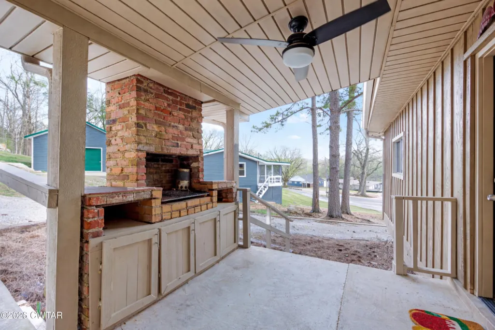
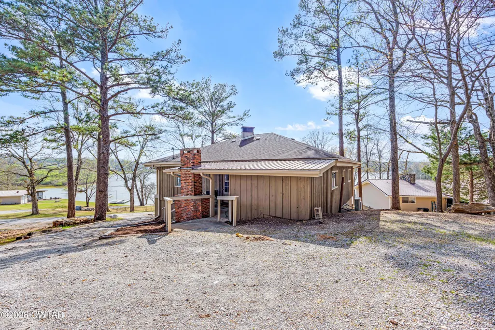
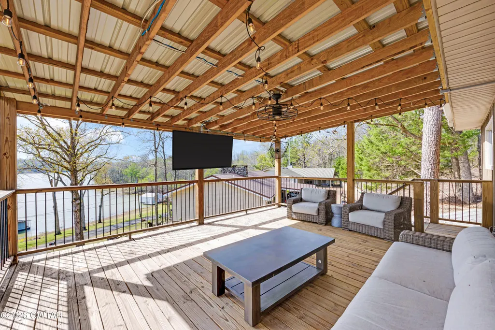
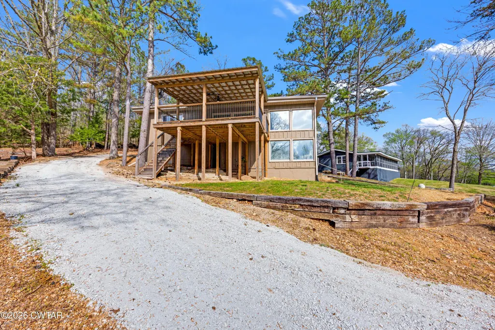
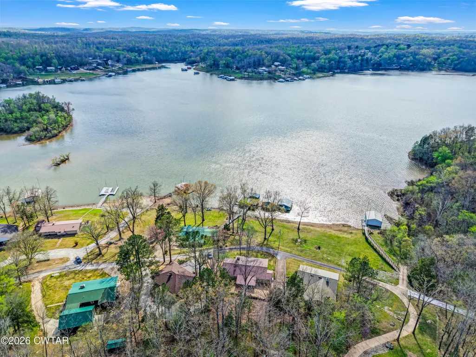
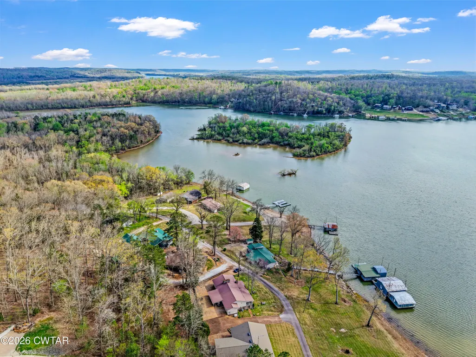
Welcome to this beautifully updated 3 bed, 2 bath home in a highly desirable area off Lick Creek at the TN River. As you arrive, you're greeted by a large circle driveway and inviting curb appeal. Step inside to an open living room featuring a masonry fireplace, V-groove pine ceilings, and warm cedar board and batten accents that add character throughout. The space flows seamlessly into a spacious eat-in dining area, all surrounded by large windows that fill the home with natural light and showcase stunning river views from nearly every room. The kitchen offers a perfect blend of charm and function with original vintage cabinetry, adding a unique touch to the home's updated feel. Throughout the main living areas and bedrooms, you'll find new luxury vinyl flooring, while both bathrooms have been completely renovated with ceramic tile floors, custom tile showers, updated vanities, and modern lighting. Step outside to enjoy the newly added covered porch and deck, complete with a metal roof, lighting, ceiling fans, and an exterior stairwell—ideal for relaxing or entertaining while taking in the peaceful surroundings. A covered side porch features a built-in wood-burning grill area, perfect for hosting. Additional highlights include a new roof (2022), a new HVAC system (2025) with a 12-year parts and labor warranty and smart thermostat, new exterior doors, large closets, and ample storage throughout. This home offers the perfect combination of modern updates, timeless character, and incredible river views. It is truly a must-see. Property conveys fully furnished
| Price History | |
|---|---|
| 4/1/2026 | Listed $429,900 |
| 6/13/2026 | 1$424,900 |
| 7/7/2026 | 6$399,900 |
General Features
| Sewer | Septic Tank |
|---|---|
| Heating | Central,Heat Pump |
| Cooling | Central Air,Electric |
| Utilities | Electricity Connected,Water Connected |
| Possession | Close Of Escrow,Negotiable |
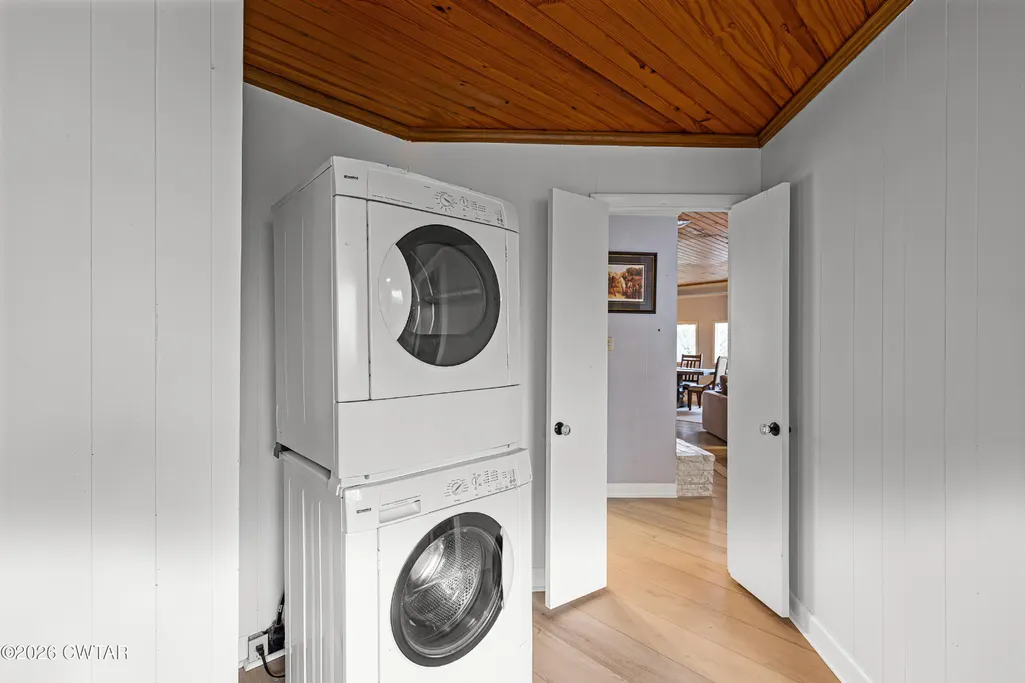
| Appliances | Dishwasher,Electric Range,Range Hood,Refrigerator,Washer |
| Patio/Porch Features | Covered,Porch,Side Porch |
| Construction Materials | Board & Batten Siding,Brick,Cedar,Vinyl Siding,Wood Siding |
| Year Built | 1965 |
| View | River,Water |
| Levels | One and One Half |
| Property Subtype | Single Family Residence |
| County | Decatur |
| New Construction | false |
| Property Type | Residential |
| Attached Garage | false |
| Subdivision Name | Other |
| Garage Y/N | false |
| Total Rooms | 5 |
| Full Baths | 2 |
| Status | Active |
| Directions | Start at **Town & Country REALTORS®** located at 1944 U.S. 45 Bypass in Jackson and head north on the U.S. 45 Bypass. Continue on the bypass for several miles, then take the exit to merge onto I-40 East toward Nashville. Stay on I-40 East for approximately 35-40 miles and take Exit 108 toward Sugar Tree/Beech Bluff. At the end of the ramp, turn left and continue toward Sugar Tree. Follow the main road through Sugar Tree, staying on the primary roadway as it winds through town. Turn onto Fred Cole Lane and continue until you reach 226 Fred Cole Lane, which will be located along this road. |
| City | Sugar Tree |
| Carport Y/N | false |
| Tax Annual Amount | 773.15 |
| Standard Status | Active |
| Elementary School District | Decatur County |
Interior Features
| Interior Amenities | Beamed Ceilings,Ceramic Tile Shower,Double Vanity,Eat-in Kitchen,Open Floorplan,Pantry,Smart Thermostat |
|---|---|
| Basement | Interior Entry,Partially Finished,Walk-Out Access |
| Flooring | Ceramic Tile,Luxury Vinyl |
| Fireplace Features | Masonry,Wood Burning |
| Basement (Y/N) | Yes |
| Air Conditioning Y/N | true |
| Heating Y/N | true |
| Fireplace Y/N | true |
| Laundry Features | Electric Dryer Hookup,Main Level,Washer Hookup |
| Total Bedrooms | 3 |
| Main Level Bedrooms | 2 |
| Main Level Bathrooms | 2 |
| LivingAreaSource | Appraiser |
| Total Baths | 2 |
Exterior Features
| Exterior Amenities | Outdoor Grill,Rain Gutters |
|---|---|
| Fencing | None |
| Parking Features | Circular Driveway,Gravel |
| Lot Features | Sloped |
| Water Source | Public |
| Total Parking | 4 |
| Foundation Details | Combination |
| Lot Dimensions | 100X150 |
| Waterfront Y/N | false |
| Road Frontage Type | County Road |
| Road Responsibility | Public Maintained Road |
Amenities
- Foreclosure
- Views
- Short Sale
- New Construction
- Adult 55+
- Lease To Own
- No HOA Fees
- Furnished
- Primary On Main
- Air Conditioning
- Seller Finance
- Green
- Fixer Upper
- Horse
- Golf
- Fireplace
- Deck
- Garage
- Basement
- Pool
Property vs Single Family Average in 38380
Price
Taxes
Year Built
 Listing information provided courtesy of the Central West Tennessee Association of Realtors. IDX information is provided exclusively for consumers' personal, non-commercial use, and it may not be used for any purpose other than to identify prospective properties consumers may be interested in purchasing. The data is deemed reliable, but is not guaranteed accurate by the MLS.
Updated: September 24, 2026 1:12 AM UTC
Listing information provided courtesy of the Central West Tennessee Association of Realtors. IDX information is provided exclusively for consumers' personal, non-commercial use, and it may not be used for any purpose other than to identify prospective properties consumers may be interested in purchasing. The data is deemed reliable, but is not guaranteed accurate by the MLS.
Updated: September 24, 2026 1:12 AM UTC
