



Address
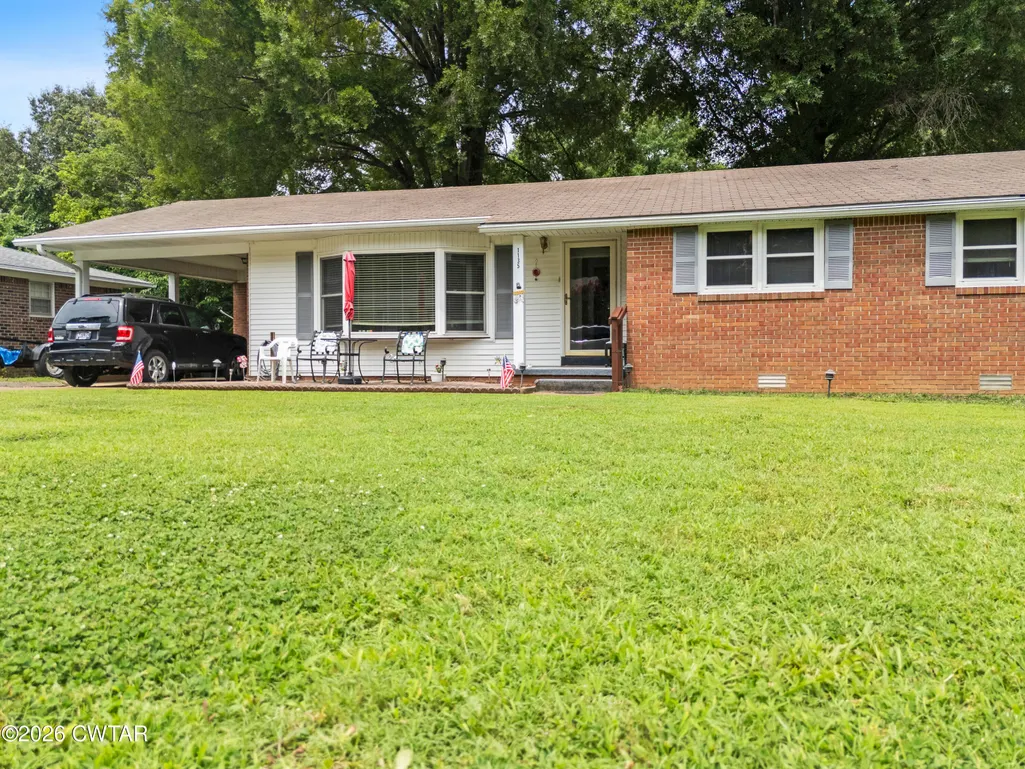
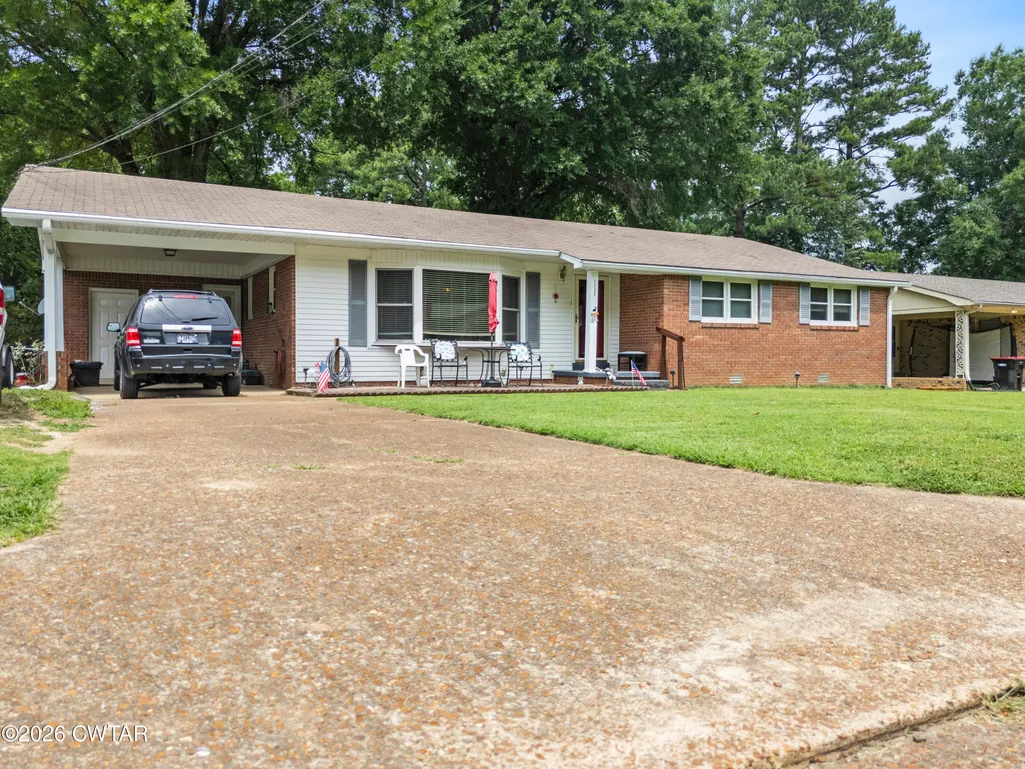
1135 N 28th Avenue, Humboldt, TN
Price
$ 200,000
Property Attributes
- MLS#2602878
- TypeSingle Family
- Listing Status Active
- CountyGibson
- CityHumboldt
- NeighborhoodWhite Sub
- Zip38343
- Style
- Year Built1968
- Taxes$ 959
- Price$ 200,000
- Bedrooms3
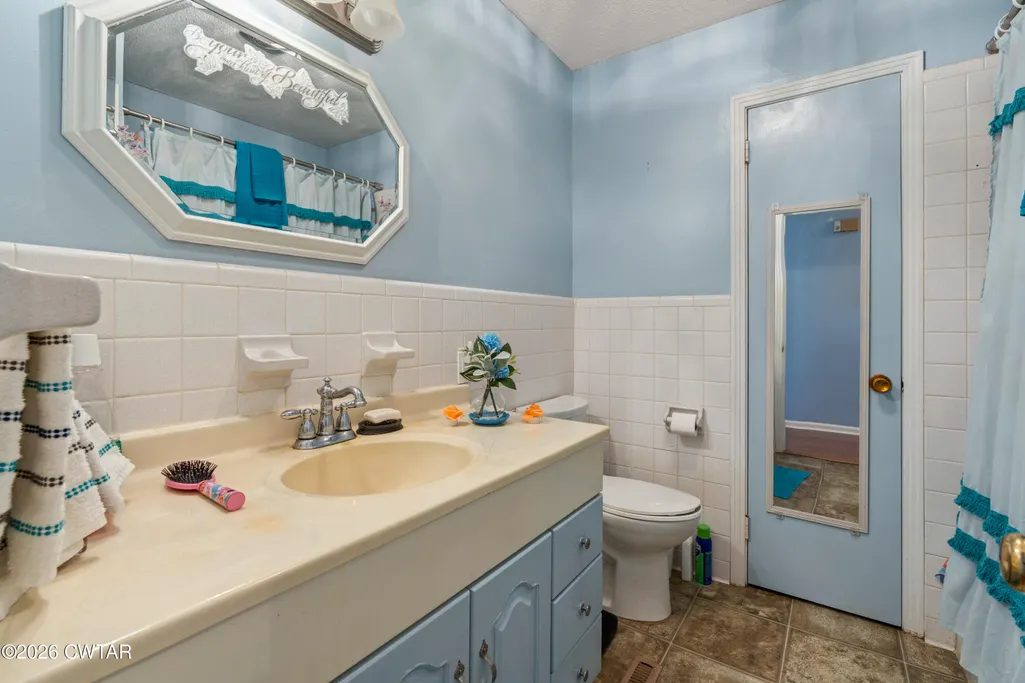
- Full Bathrooms2
- Half Bathrooms0
- Sqr Footage1529
Data Source:
Central West Tennessee (CWTAR)
Property Description
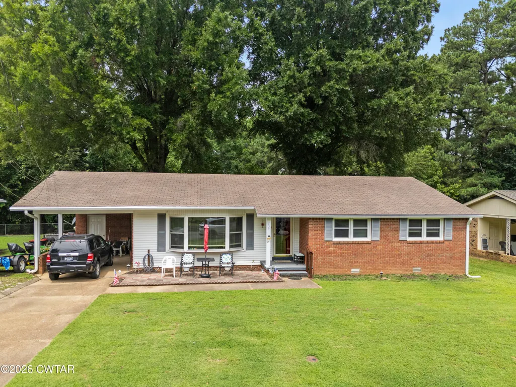
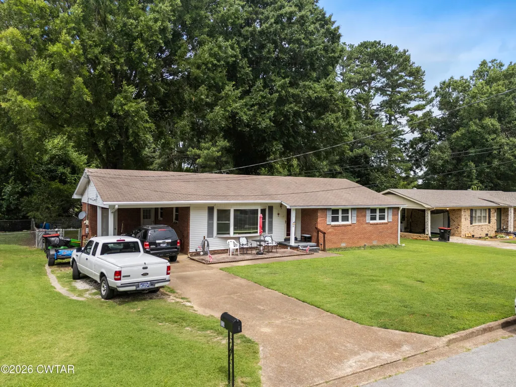
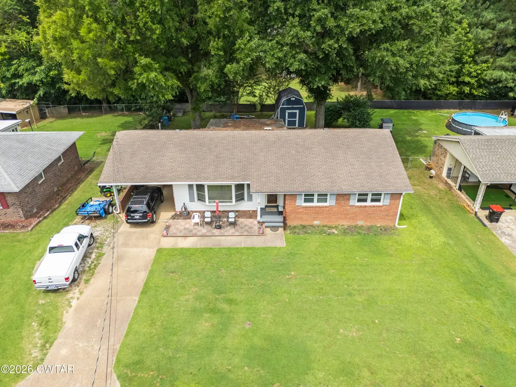
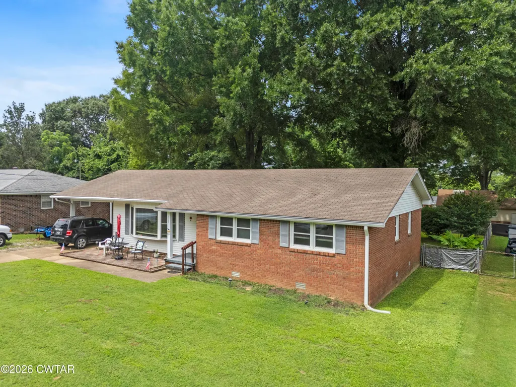
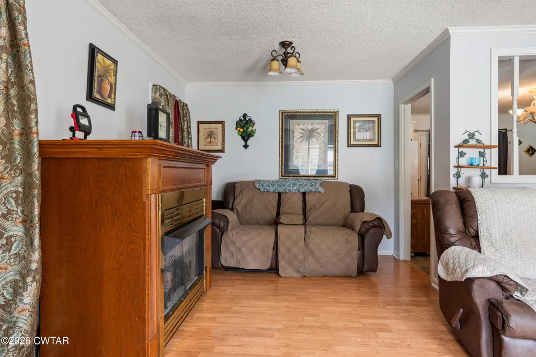
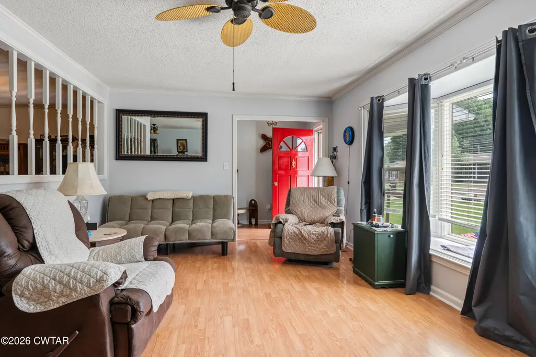
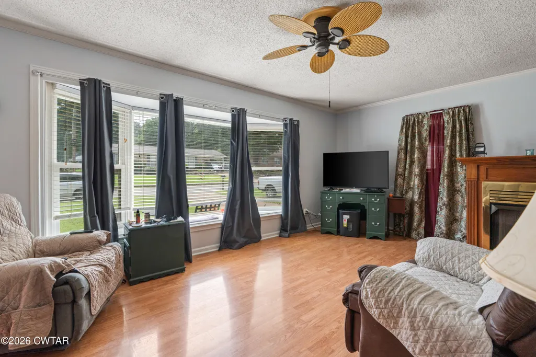
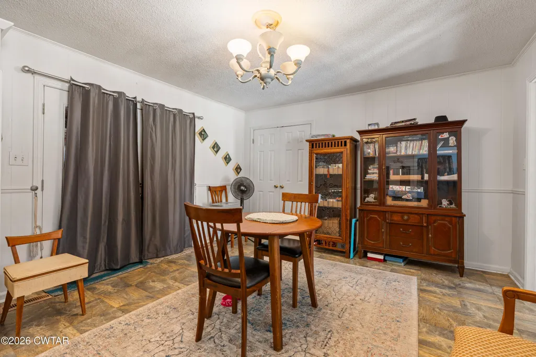
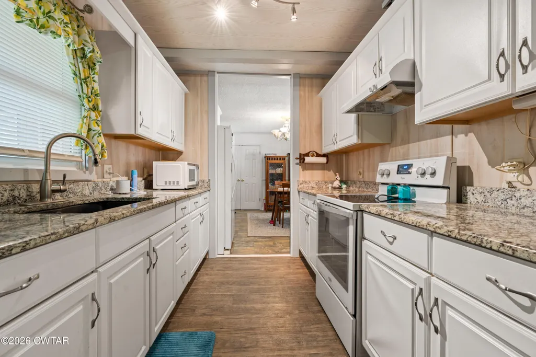
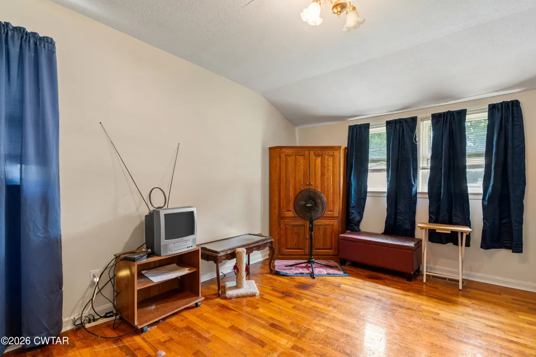
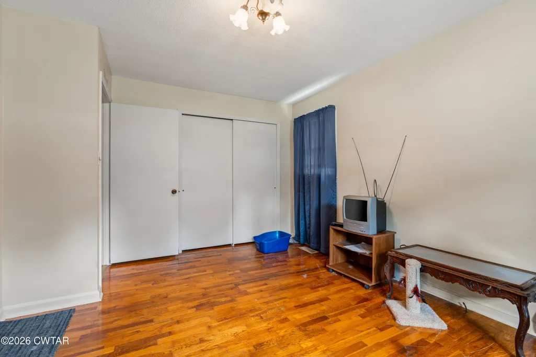
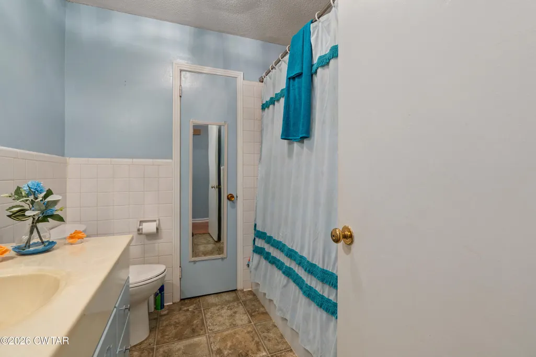
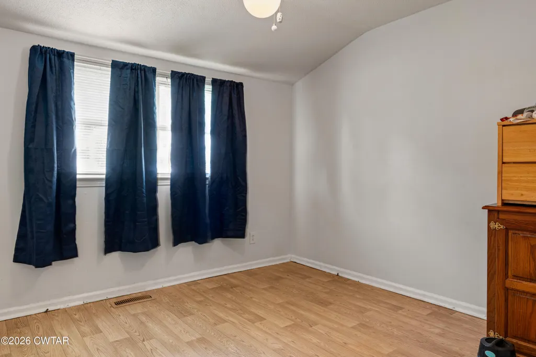
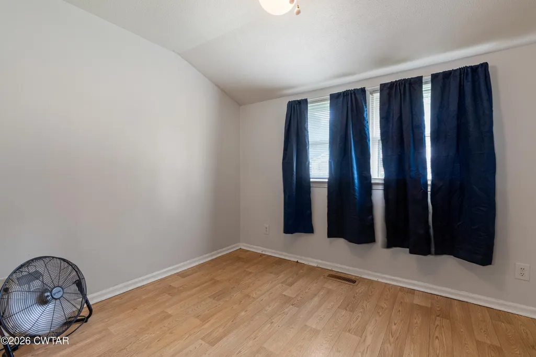
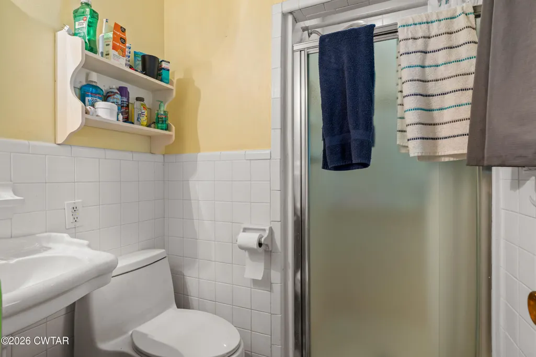
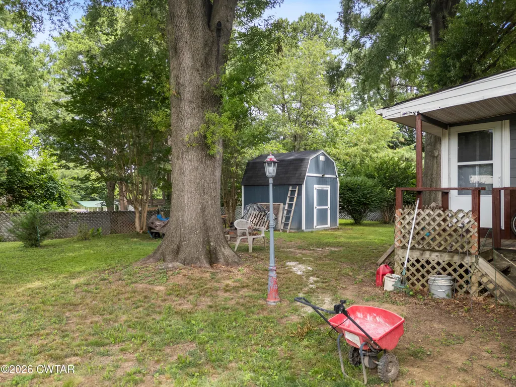
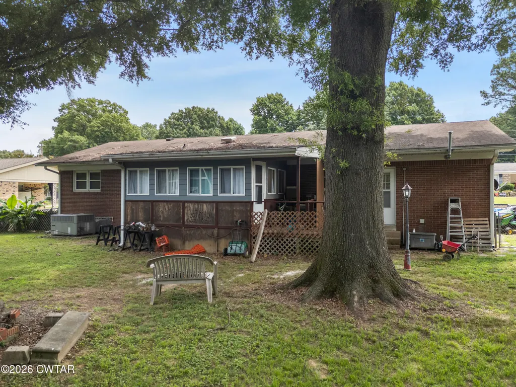
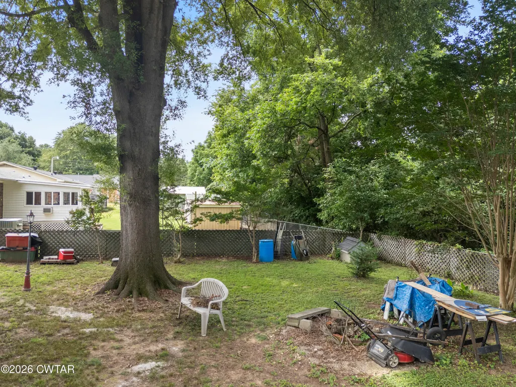
Looking for your first home? This charming 3-bedroom, 2-bath property could be the perfect place to start. Nestled in a quiet and peaceful setting, this home offers comfortable living with plenty of space to make your own. The fenced backyard provides a safe place for children and pets to play, room for gardening, or simply a private space to relax and enjoy the outdoors. Inside, you'll find a functional layout designed for everyday living, making it easy to settle in and feel right at home. Whether you're just starting out, looking to downsize, or searching for an affordable place with room to grow, this home offers the opportunity to build lasting memories in a welcoming community. Don't miss your chance to make homeownership a reality—schedule your showing today!
| Price History | |
|---|---|
| 6/19/2026 | Listed $200,000 |
General Features
| Sewer | Public Sewer |
|---|---|
| Heating | Central,Electric,Forced Air,Natural Gas |
| Cooling | Central Air |
| Utilities | Electricity Connected,Sewer Connected,Water Connected |
| Possession | Close Of Escrow |
| Roof | Composition |
| Appliances | Electric Range,Exhaust Fan |
| Patio/Porch Features | Front Porch |
| Construction Materials | Brick,Vinyl Siding |
| Year Built | 1968 |
| Electric | 200+ Amp Service |
| Levels | One |
| Property Subtype | Single Family Residence |
| County | Gibson |
| New Construction | false |
| Property Type | Residential |
| Attached Garage | false |
| Subdivision Name | White Sub |
| Garage Y/N | false |
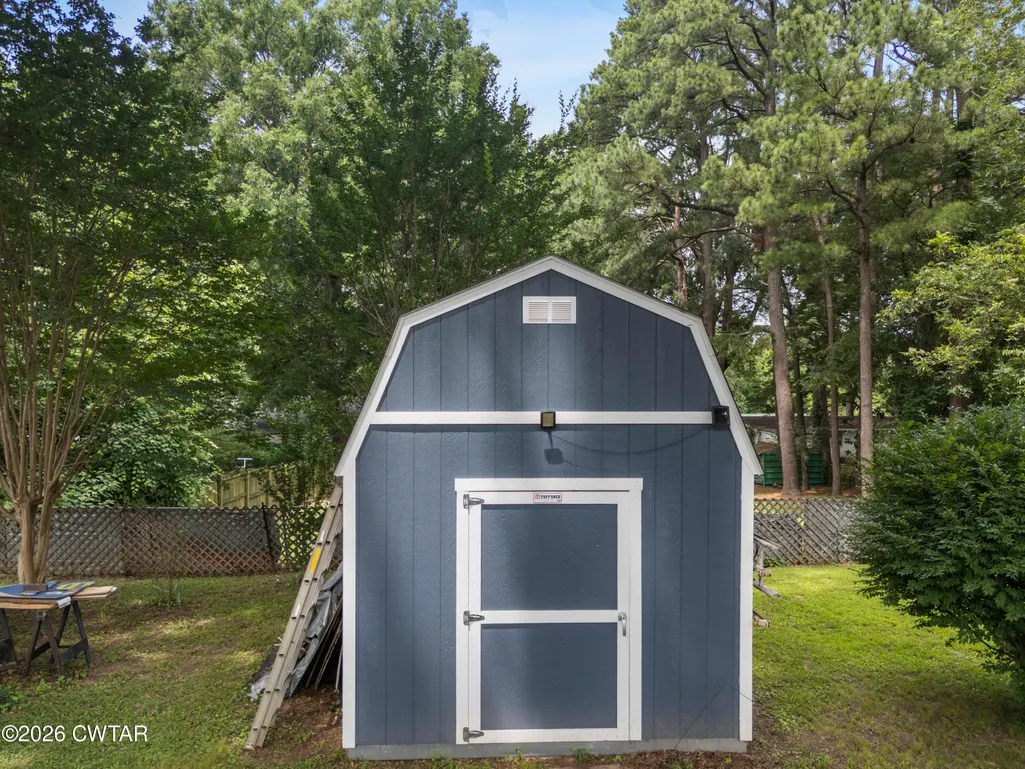
| Other Structures | Shed(s) |
| Total Rooms | 8 |
| Full Baths | 2 |
| Status | Active |
| Directions | From the Intersection of Hwy45 W & Eastend Dr in Humboldt head South West on Eastend Dr. In approximately .4 miles turn Left on to N. 30th Ave. In approximately .3 mile turn Right on to Paterson Pl. In approximately .1 mile Patterson Pl turns left and becomes N. 28th Ave. In approximately .1 mile home is on the right. |
| City | Humboldt |
| Open Parking Spaces | 2 |
| Carport Spaces | 1 |
| Carport Y/N | true |
| Tax Annual Amount | 959.16 |
| Standard Status | Active |
| Occupancy Type | Owner |
| Elementary School District | Humboldt School District |
Interior Features
| Interior Amenities | Tub Shower Combo |
|---|---|
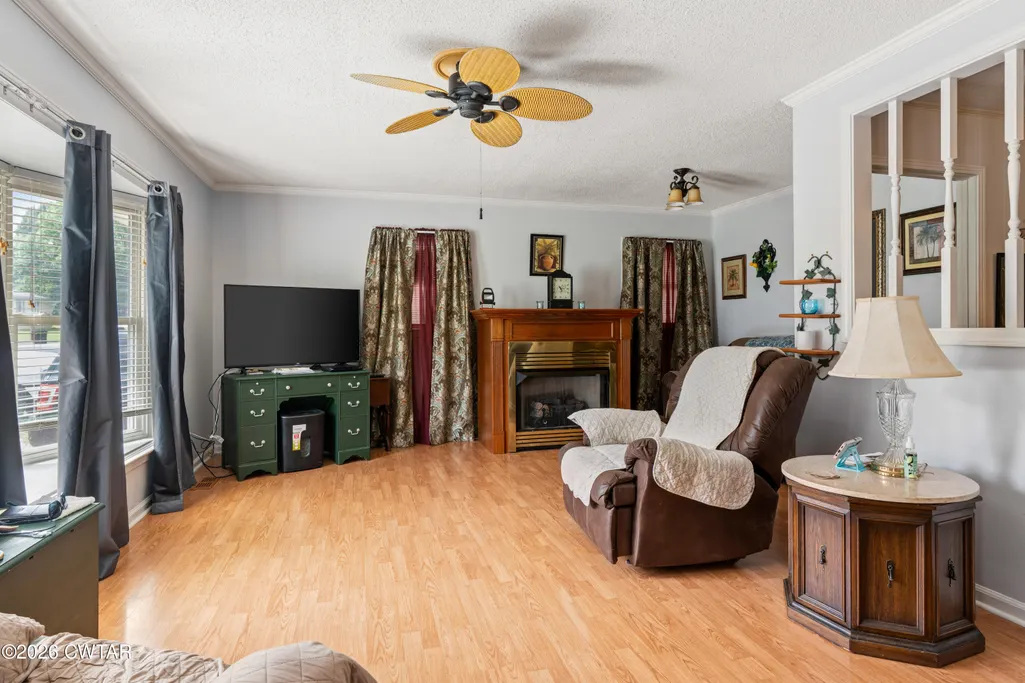
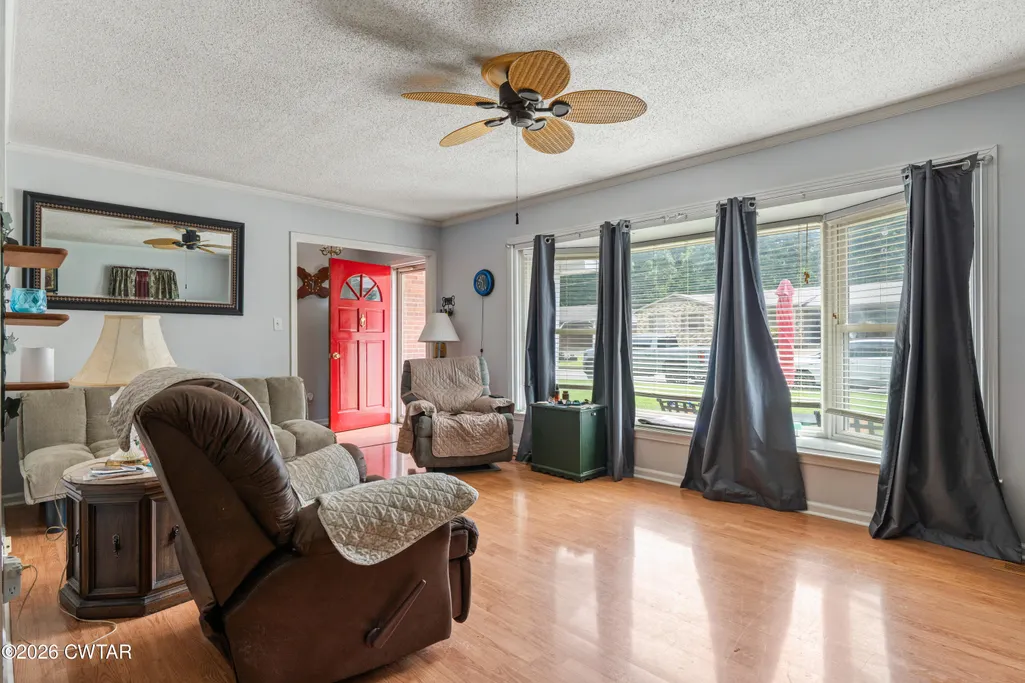
| Flooring | Hardwood,Laminate,Linoleum |
| Fireplace Features | Gas Log |
| Air Conditioning Y/N | true |
| Heating Y/N | true |
| Window Features | Vinyl Frames |
| Fireplace Y/N | true |
| Laundry Features | Electric Dryer Hookup,Washer Hookup |
| Total Bedrooms | 3 |
| Main Level Bedrooms | 3 |
| Main Level Bathrooms | 2 |
| LivingAreaSource | Assessor |
| Total Baths | 2 |
Exterior Features
| Exterior Amenities | Rain Gutters |
|---|---|
| Fencing | Chain Link |
| Parking Features | Open |
| Lot Features | Level,Wooded |
| Water Source | Public |
| Total Parking | 1 |
| Foundation Details | Raised |
| Lot Dimensions | 80 X 125 |
| Road Surface Type | Asphalt |
| Waterfront Y/N | false |
| Road Frontage Type | City Street |
| Road Responsibility | Public Maintained Road |
Amenities
- Foreclosure
- Views
- Short Sale
- New Construction
- Adult 55+
- Lease To Own
- No HOA Fees
- Furnished
- Primary On Main
- Air Conditioning
- Seller Finance
- Green
- Fixer Upper
- Horse
- Golf
- Fireplace
- Deck
- Garage
- Basement
- Pool
Property vs Single Family Average in 38343
Price
Taxes
Year Built
 Listing information provided courtesy of the Central West Tennessee Association of Realtors. IDX information is provided exclusively for consumers' personal, non-commercial use, and it may not be used for any purpose other than to identify prospective properties consumers may be interested in purchasing. The data is deemed reliable, but is not guaranteed accurate by the MLS.
Updated: September 24, 2026 1:12 AM UTC
Listing information provided courtesy of the Central West Tennessee Association of Realtors. IDX information is provided exclusively for consumers' personal, non-commercial use, and it may not be used for any purpose other than to identify prospective properties consumers may be interested in purchasing. The data is deemed reliable, but is not guaranteed accurate by the MLS.
Updated: September 24, 2026 1:12 AM UTC
