

Address
105 Benjamin Drive, Dyersburg, TN
Price
$ 264,900
Property Attributes
- MLS#2603781
- TypeSingle Family
- Listing Status Pending
- CountyDyer
- CityDyersburg
- NeighborhoodRoyal Country Estates
- Zip38024
- Style
- Year Built2004
- Taxes$ 1078
- Price$ 264,900
- Bedrooms3
- Full Bathrooms2
- Half Bathrooms0
- Sqr Footage1618
- Lot Size0.44 Acres
Data Source:
Central West Tennessee (CWTAR)
Property Description
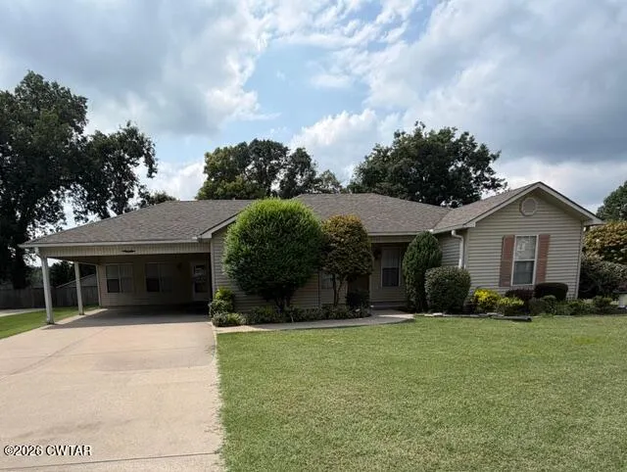
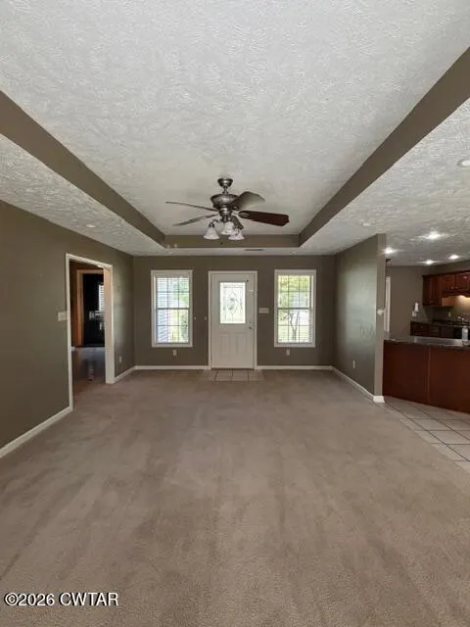
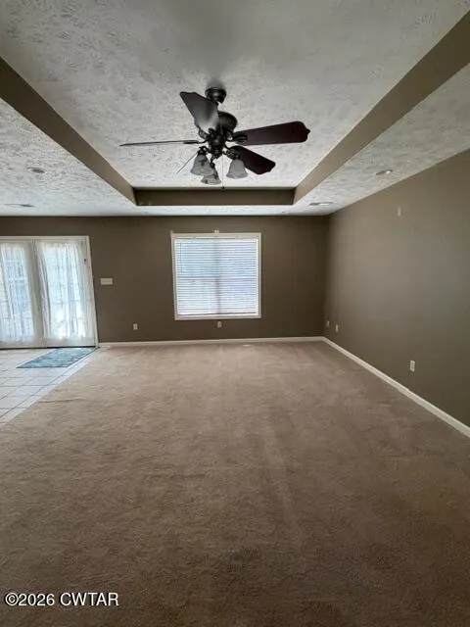
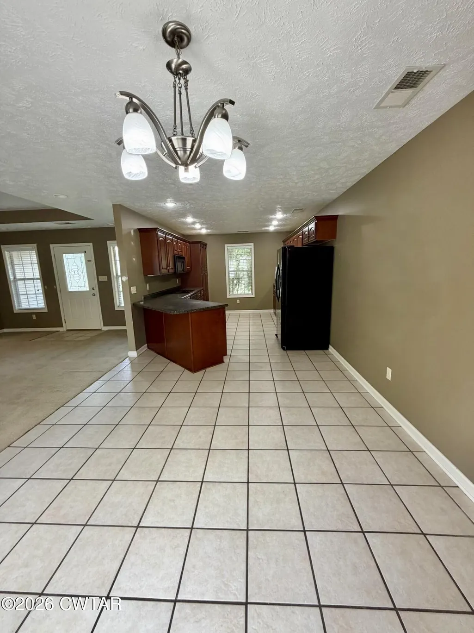
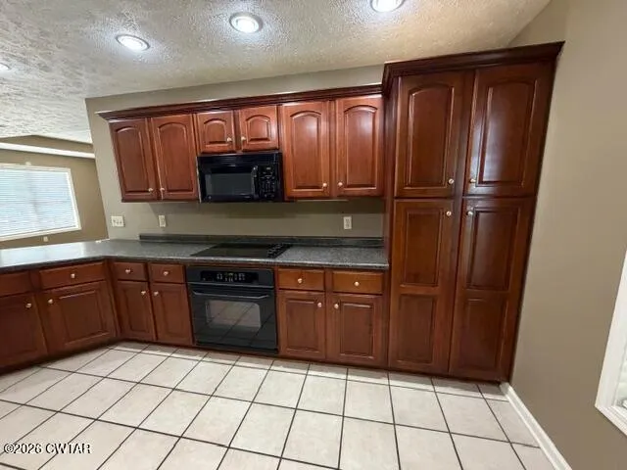
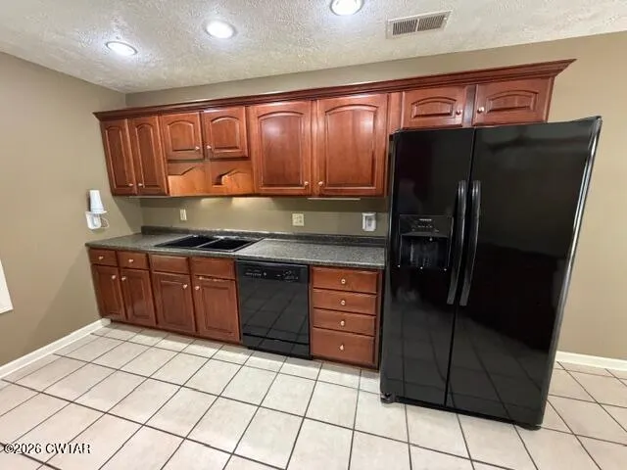
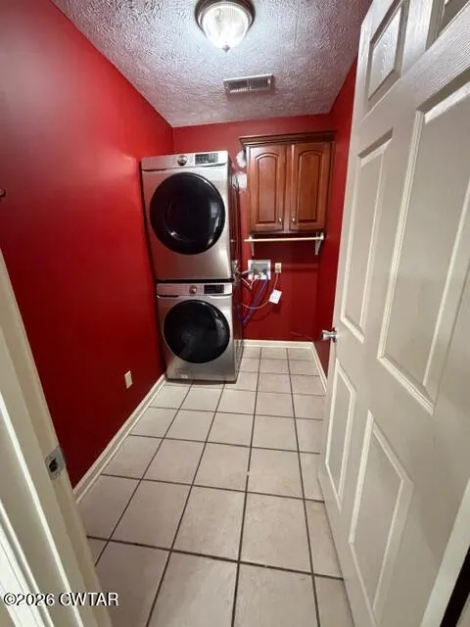
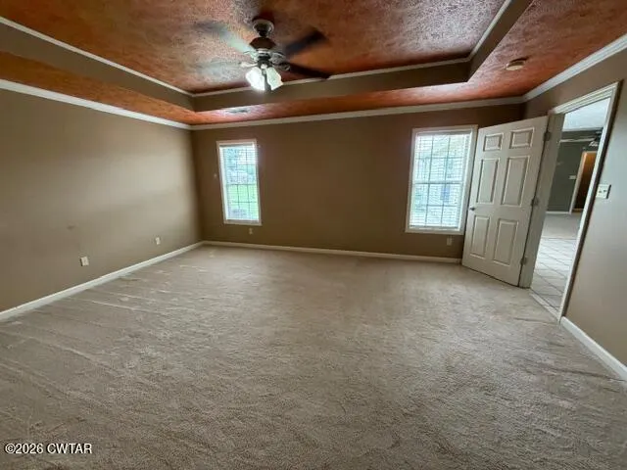
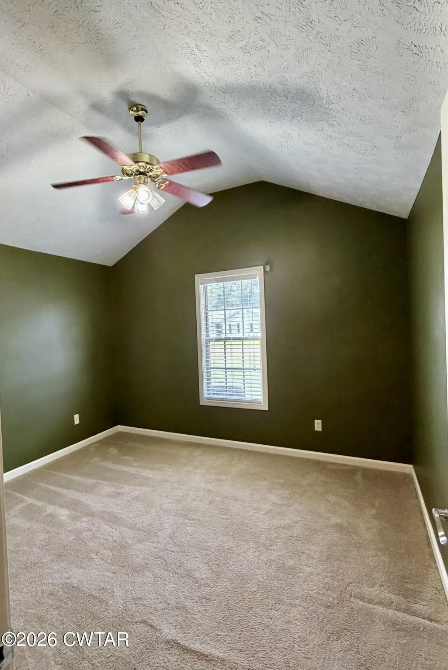
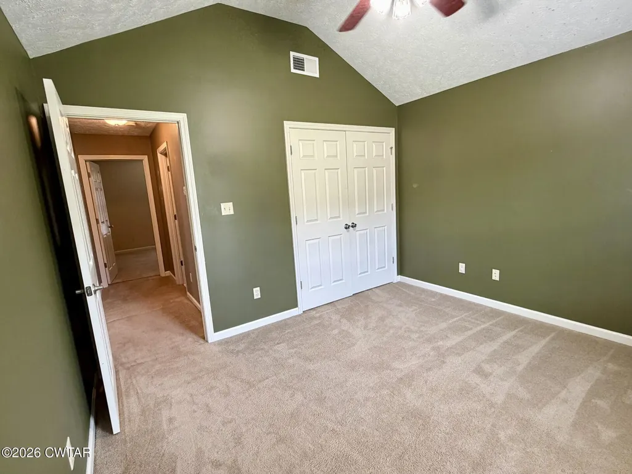
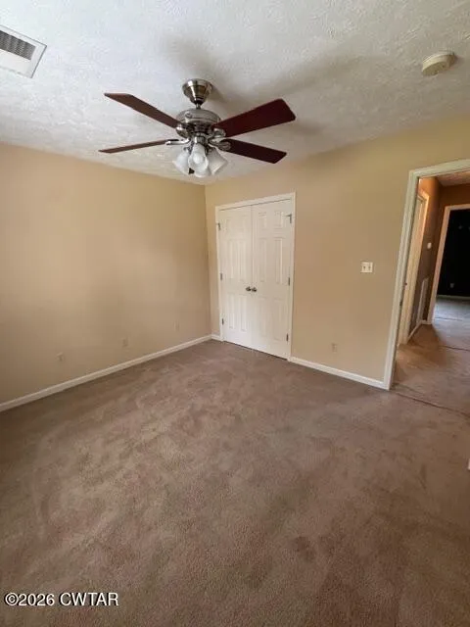
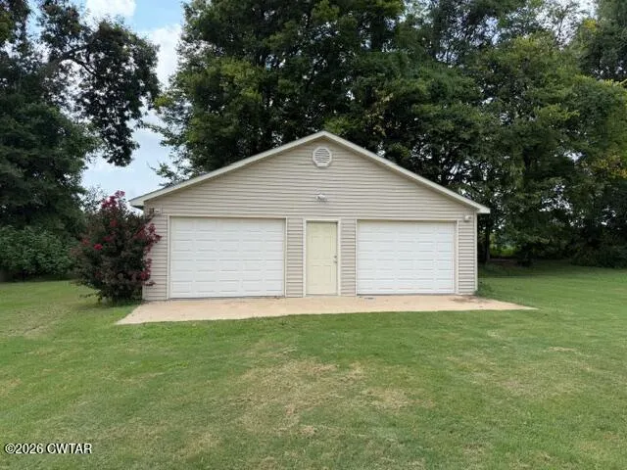
This 3 bedroom 2 bath home located in a convenient location in the county features an open floor plan with large patio area off living room/dining area and a large primary bedroom with nice walk in closet. Split bedroom plan, separate utility room with washer & dryer, great functional kitchen with all appliances remaining, double carport with storage room, big back yard with 30 x 30 wired shop with 2 roll up doors and one walk through door. Shop has heating and cooling unit that is only two years old.
| Price History | |
|---|---|
| 8/10/2026 | Listed $264,900 |
General Features
| Sewer | Septic Tank |
|---|---|
| Heating | Central |
| Cooling | Ceiling Fan(s),Central Air,Electric |
| Utilities | Cable Available,Electricity Connected,Natural Gas Connected,Water Connected |
| Possession | Close Of Escrow |
| Appliances | Built-In Electric Oven,Dishwasher,Dryer,Electric Cooktop,Exhaust Fan,Refrigerator,Washer |
| Patio/Porch Features | Front Porch,Patio |
| Construction Materials | Vinyl Siding |
| Year Built | 2004 |
| Levels | One |
| Property Subtype | Single Family Residence |
| County | Dyer |
| New Construction | false |
| Property Type | Residential |
| Subdivision Name | Royal Country Estates |
| Garage Y/N | false |
| Other Structures | Workshop |
| Total Rooms | 7 |
| Full Baths | 2 |
| Status | Pending |
| Directions | Going south on Highway 5l take a right on Hwy 104 West and Benjamin Street will be on your right. |
| City | Dyersburg |
| Lot Size Units | Acres |
| Lot Size Square Feet | 19166.4 |
| Carport Spaces | 2 |
| Carport Y/N | true |
| Tax Annual Amount | 1078.88 |
| Home Warranty Y/N | false |
| Lease Considered Y/N | false |
| Standard Status | Pending |
| Occupancy Type | Owner |
| Elementary School District | Dyer County Schools |
Interior Features
| Interior Amenities | Blown/Textured Ceilings,Breakfast Bar,Tray Ceiling(s),Tub Shower Combo,Vaulted Ceiling(s),Walk-In Closet(s) |
|---|---|
| Flooring | Carpet,Tile |
| Basement (Y/N) | No |
| Air Conditioning Y/N | true |
| Heating Y/N | true |
| Window Features | Double Pane Windows,Vinyl Frames |
| Fireplace Y/N | false |
| Laundry Features | Electric Dryer Hookup,Laundry Room,Washer Hookup |
| Total Bedrooms | 3 |
| Main Level Bedrooms | 3 |
| Main Level Bathrooms | 2 |
| LivingAreaSource | Assessor |
| Total Baths | 2 |
Exterior Features
| Exterior Amenities | Rain Gutters |
|---|---|
| Lot Features | Level |
| Water Source | Public |
| Total Parking | 6 |
| Lot Size Area | 0.44 |
| Foundation Details | Slab |
| Spa | false |
| Building Area Total | 2098 |
| Lot Dimensions | 86.80 X 218.90 |
| Lot Size Acres | 0.44 |
| Road Surface Type | Asphalt |
| Waterfront Y/N | false |
| Road Frontage Type | County Road |
| Road Responsibility | Public Maintained Road |
Amenities
- Foreclosure
- Views
- Short Sale
- New Construction
- Adult 55+
- Lease To Own
- No HOA Fees
- Furnished
- Primary On Main
- Air Conditioning
- Seller Finance
- Green
- Fixer Upper
- Horse
- Golf
- Fireplace
- Deck
- Garage
- Basement
- Pool
Property vs Single Family Average in 38024
Price
Taxes
Year Built
 Listing information provided courtesy of the Central West Tennessee Association of Realtors. IDX information is provided exclusively for consumers' personal, non-commercial use, and it may not be used for any purpose other than to identify prospective properties consumers may be interested in purchasing. The data is deemed reliable, but is not guaranteed accurate by the MLS.
Updated: September 24, 2026 1:12 AM UTC
Listing information provided courtesy of the Central West Tennessee Association of Realtors. IDX information is provided exclusively for consumers' personal, non-commercial use, and it may not be used for any purpose other than to identify prospective properties consumers may be interested in purchasing. The data is deemed reliable, but is not guaranteed accurate by the MLS.
Updated: September 24, 2026 1:12 AM UTC
