
Address
15 Huntersville Denmark Road, Denmark, TN
Price
$ 200,000
Property Attributes
- MLS#2603791
- TypeSingle Family
- Listing Status Active
- CountyMadison
- CityDenmark
- NeighborhoodNone
- Zip38391
- Style
- Year Built1945
- Taxes$ 606
- Price$ 200,000
- Bedrooms4
- Full Bathrooms2
- Half Bathrooms0
- Sqr Footage1696
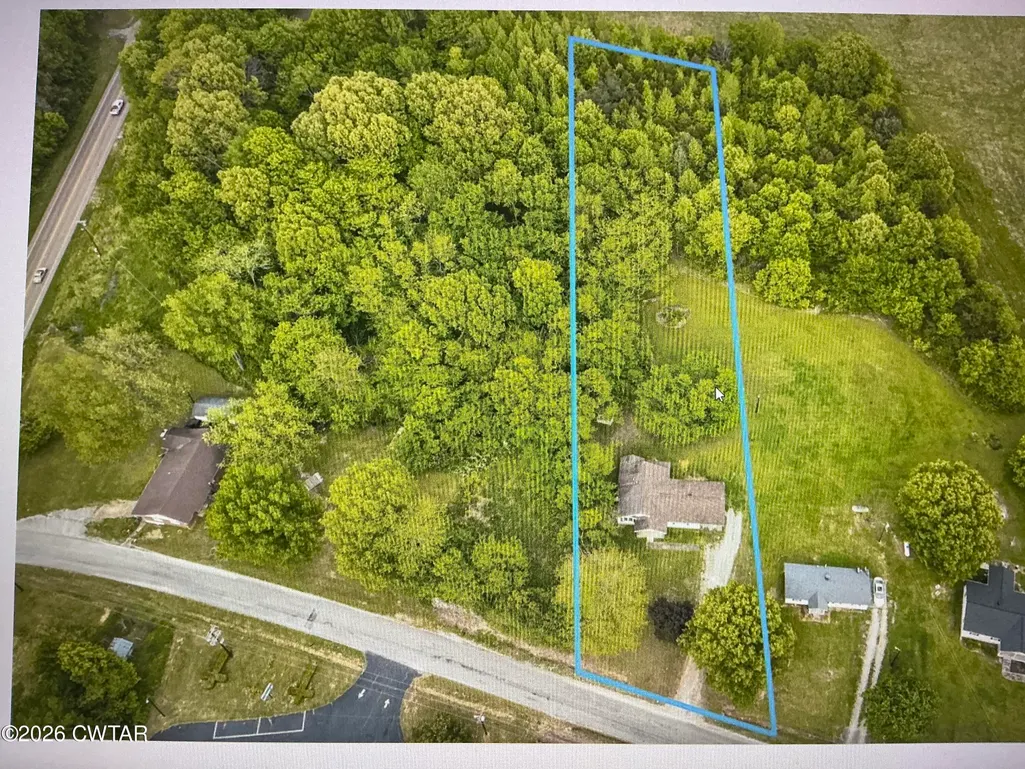
- Lot Size1.3 Acres
Data Source:
Central West Tennessee (CWTAR)
Property Description
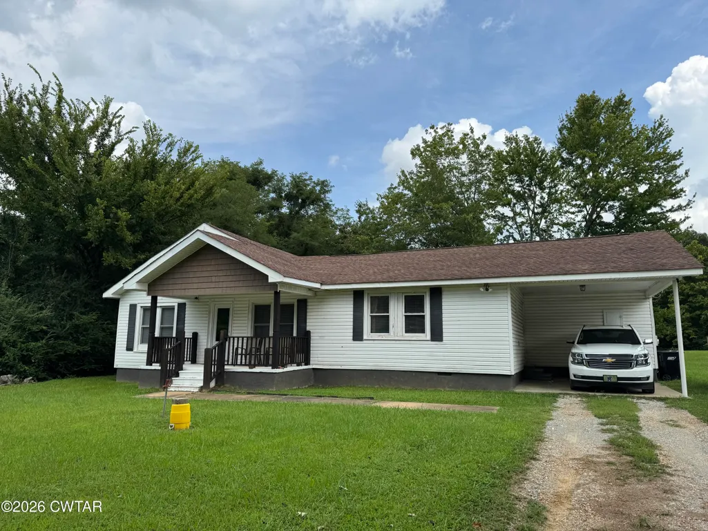
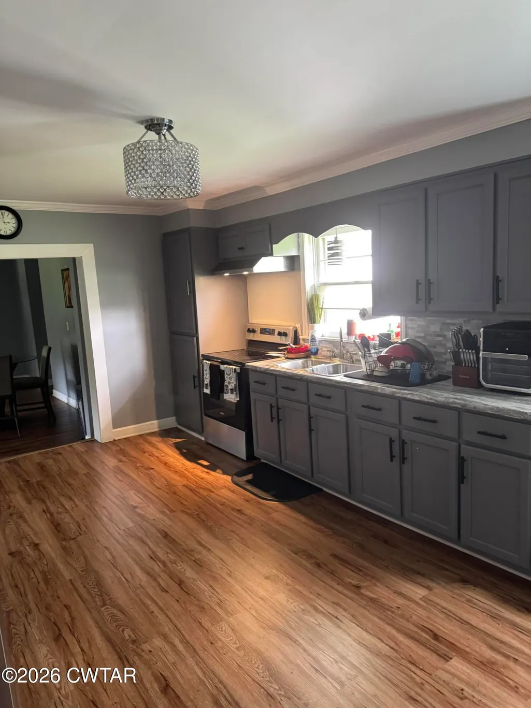
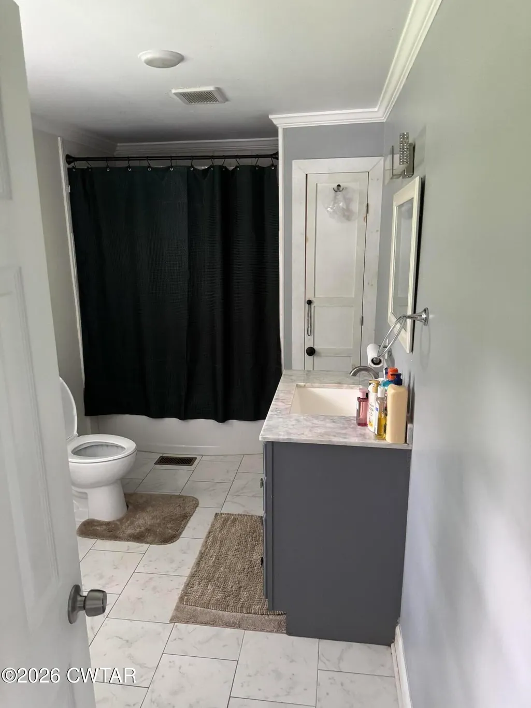
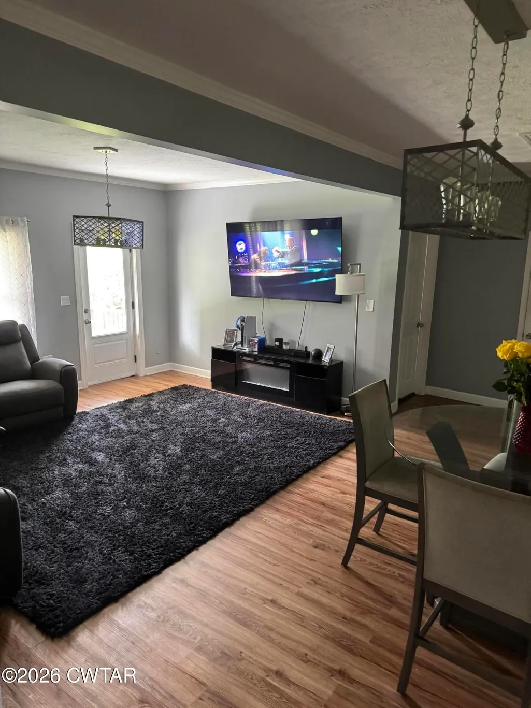
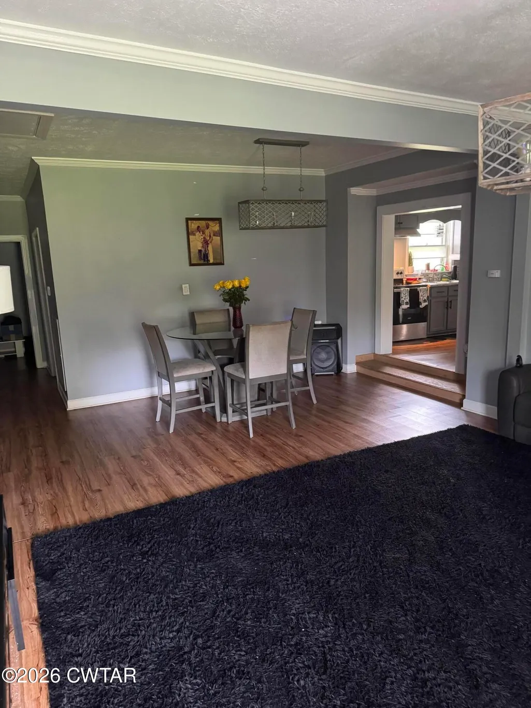
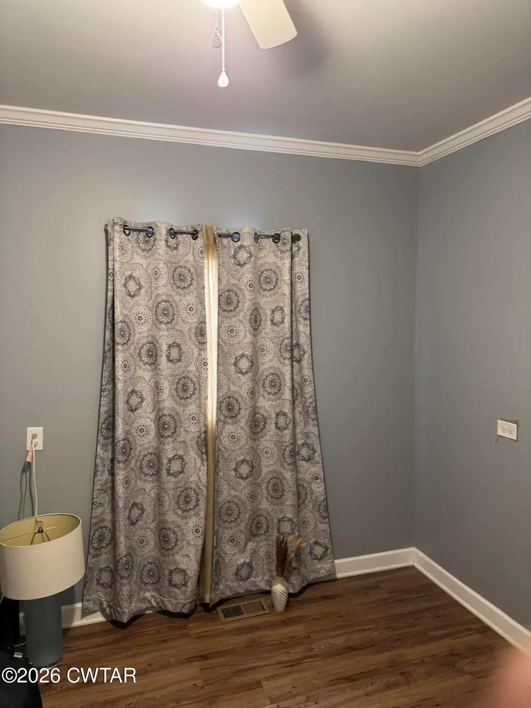
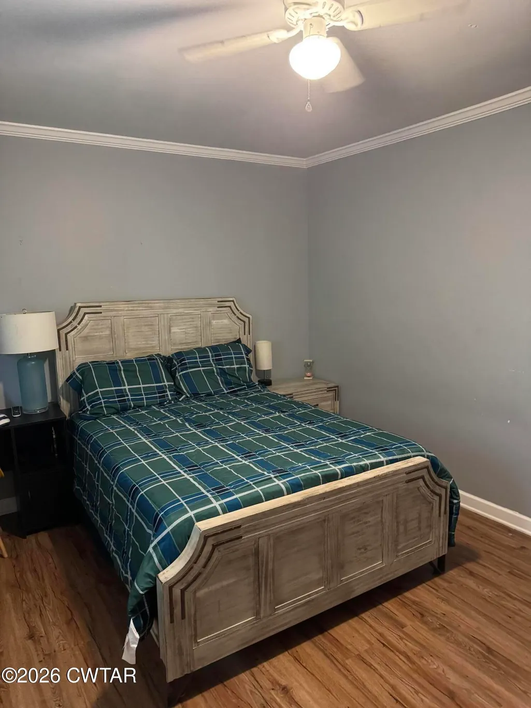
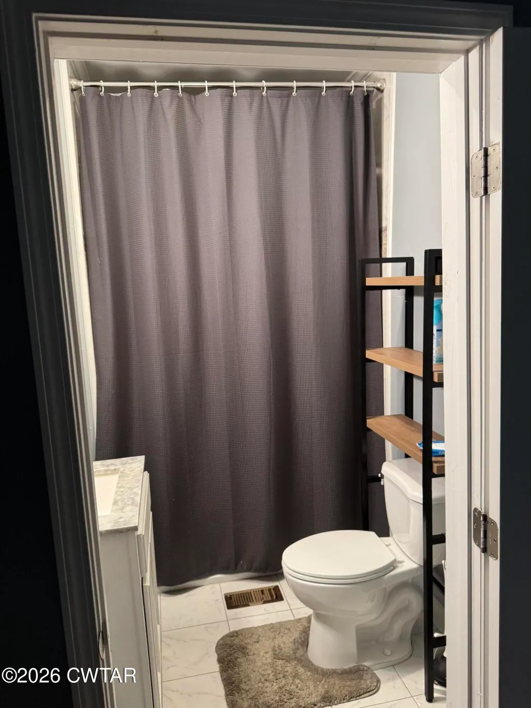
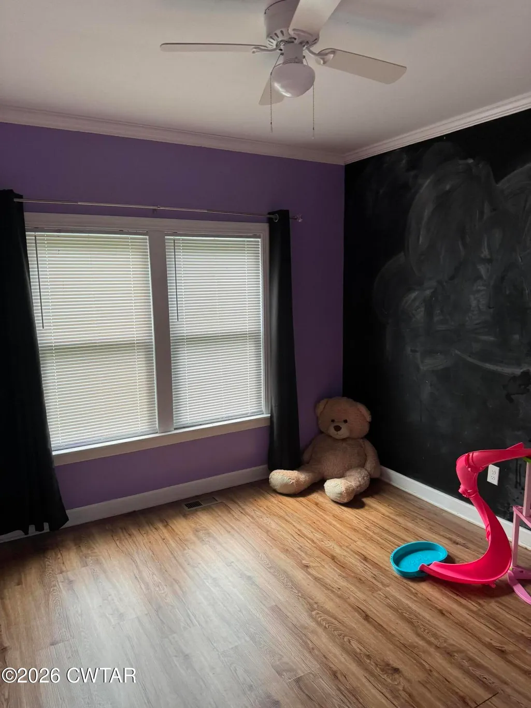
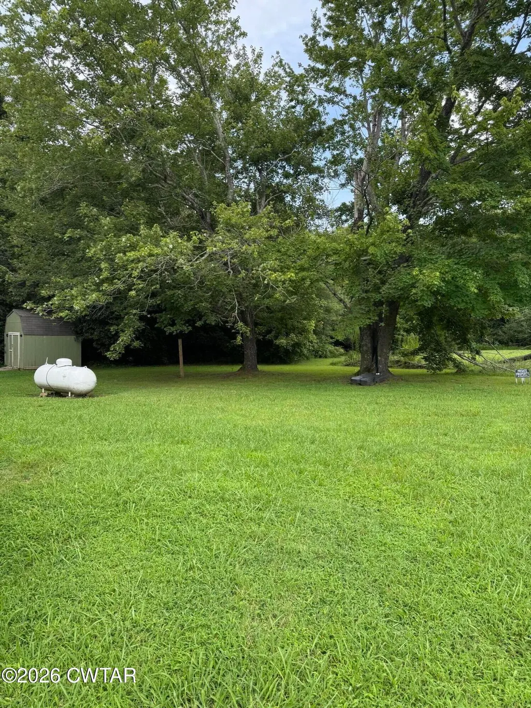
Public Remarks: Discover your dream home in the peaceful countryside near I-40. This stunning 4-bed, 2-bath house boasts a modern kitchen, spacious bedrooms, stylish bathrooms, and a large backyard for outdoor living. Schedule a viewing today and experience tranquil country living at its finest. Step outside to discover a large backyard, perfect for entertaining or enjoying peaceful evenings under the stars. Whether you envision hosting summer barbecues, gardening, or just unwinding in your private outdoor oasis, this space offers endless possibilities. Don't miss the chance to make this dream home yours, schedule a viewing today.
| Price History | |
|---|---|
| 8/11/2026 | Listed $200,000 |
General Features
| Sewer | Septic Tank |
|---|---|
| Heating | Central,Forced Air |
| Cooling | Ceiling Fan(s),Central Air |
| Possession | Close Of Escrow |
| Roof | Composition |
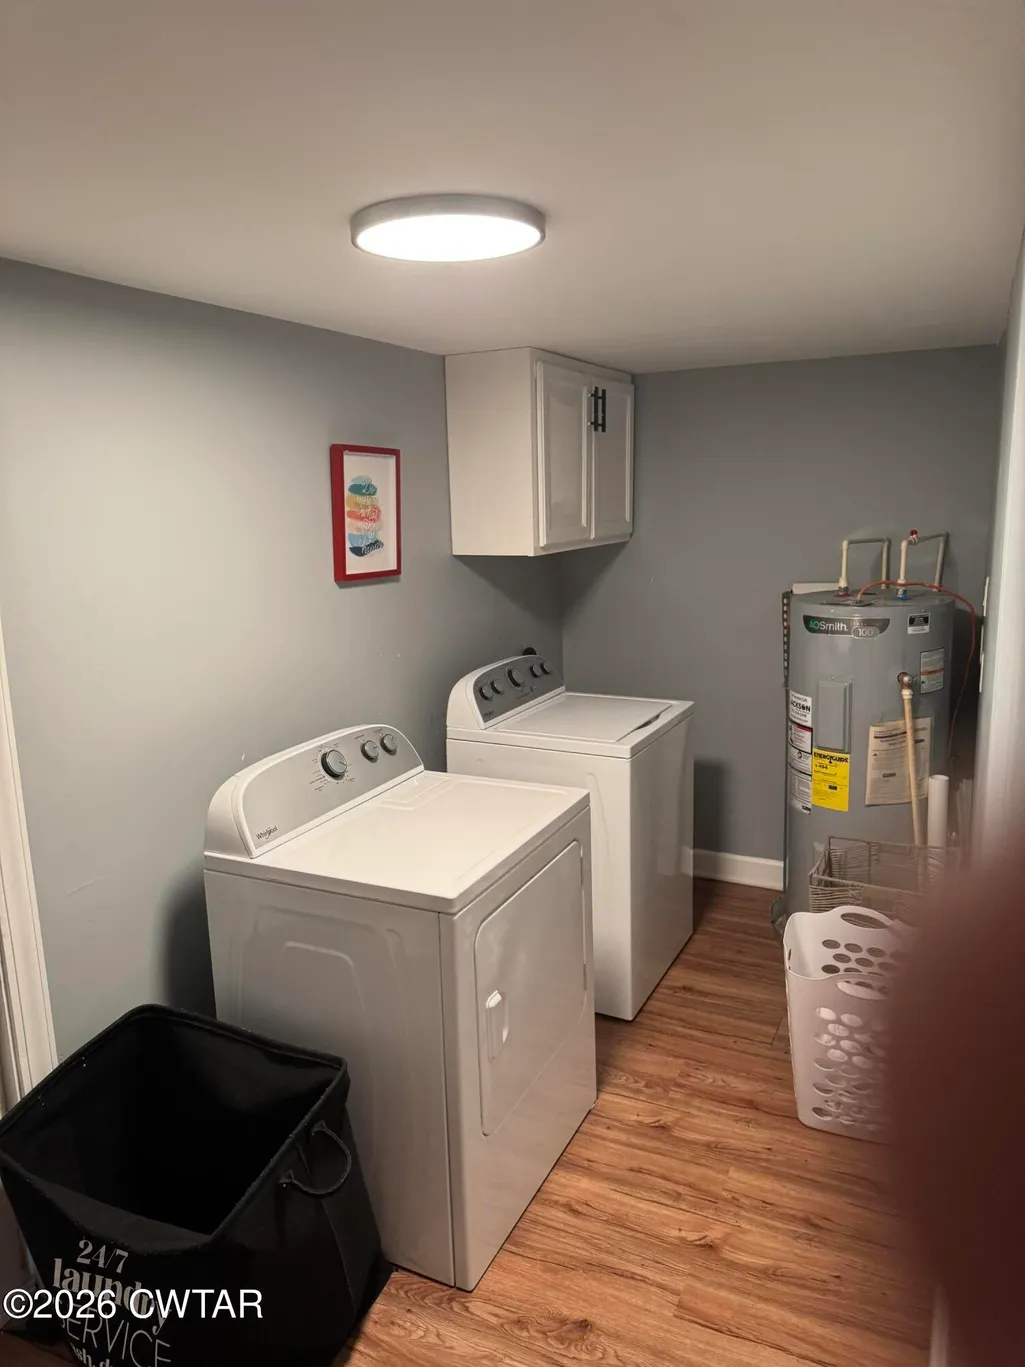
| Appliances | Electric Water Heater |
| Construction Materials | Block,Vinyl Siding |
| Year Built | 1945 |
| Levels | One |
| Property Subtype | Single Family Residence |
| County | Madison |
| New Construction | false |
| Property Type | Residential |
| HOA | false |
| Attached Garage | false |
| Subdivision Name | None |
| Garage Y/N | false |
| Total Rooms | 6 |
| Full Baths | 2 |
| Status | Active |
| Directions | From the intersection of Ramblewood Dr. and N Highland, travel south on N Highland to Interstate 40, travel west on I-40 toward Memphis to Exit 74 turn right onto Lower Brownsville Rd, take the first right onto Hillard Ln travel to HWY 70, turn right travel west on HWY 70 to Huntersville-Denmark Rd, turn left onto Huntersville-Denmark Rd travel 1/4 mile to Home located on the left. |
| City | Denmark |
| Lot Size Units | Acres |
| Lot Size Square Feet | 56628 |
| Carport Spaces | 1 |
| Carport Y/N | true |
| Land Lease Y/N | false |
| Tax Annual Amount | 606.58 |
| Home Warranty Y/N | false |
| Standard Status | Active |
| Occupancy Type | Tenant |
| Elementary School District | Jackson Madison Consolidated District |
Interior Features
| Interior Amenities | Laminate Counters |
|---|---|
| Basement (Y/N) | No |
| Air Conditioning Y/N | true |
| Heating Y/N | true |
| Fireplace Y/N | false |
| Total Bedrooms | 4 |
| Main Level Bedrooms | 1 |
| Main Level Bathrooms | 21 |
| LivingAreaSource | Assessor |
| Total Baths | 2 |
Exterior Features
| Parking Features | Gravel |
|---|---|
| Water Source | Well |
| Total Parking | 2 |
| Lot Size Area | 1.3 |
| Building Area Total | 1696 |
| Lot Dimensions | 70 X 600 |
| Lot Size Acres | 1.3 |
| Road Surface Type | Asphalt |
| Waterfront Y/N | false |
| Road Frontage Type | County Road |
| Road Responsibility | Public Maintained Road |
Amenities
- Foreclosure
- Views
- Short Sale
- New Construction
- Adult 55+
- Lease To Own
- No HOA Fees
- Furnished
- Primary On Main
- Air Conditioning
- Seller Finance
- Green
- Fixer Upper
- Horse
- Golf
- Fireplace
- Deck
- Garage
- Basement
- Pool
Property vs Single Family Average in 38391
Price
Taxes
Year Built
 Listing information provided courtesy of the Central West Tennessee Association of Realtors. IDX information is provided exclusively for consumers' personal, non-commercial use, and it may not be used for any purpose other than to identify prospective properties consumers may be interested in purchasing. The data is deemed reliable, but is not guaranteed accurate by the MLS.
Updated: September 26, 2026 1:48 AM UTC
Listing information provided courtesy of the Central West Tennessee Association of Realtors. IDX information is provided exclusively for consumers' personal, non-commercial use, and it may not be used for any purpose other than to identify prospective properties consumers may be interested in purchasing. The data is deemed reliable, but is not guaranteed accurate by the MLS.
Updated: September 26, 2026 1:48 AM UTC
